

Listing by: ONEKEY as distributed by MLS GRID / Listed By: Jane Argiro, Century 21 Kr Realty - Contact: 631-736-5200
463 B Oldham Court Ridge, NY 11961
Active (47 Days)
$359,990 (USD)
Description
MLS #:
1042796
1042796
Taxes
$3,486(2026)
$3,486(2026)
Lot Size
871 SQFT
871 SQFT
Type
Condo
Condo
Year Built
1983
1983
Style
Garden
Garden
School District
Longwood
Longwood
County
Suffolk County
Suffolk County
Listed By
Jane Argiro, Century 21 Kr Realty, Contact: 631-736-5200
Source
ONEKEY
Last checked Oct 12 2026 at 12:28 AM GMT+0000
ONEKEY
Last checked Oct 12 2026 at 12:28 AM GMT+0000
Bathroom Details
- Full Bathroom: 1
Interior Features
- Granite Counters
- Pantry
- Laundry: In Unit
- Open Floorplan
- First Floor Bedroom
- First Floor Full Bath
- Crown Molding
- Recessed Lighting
Kitchen
- Dishwasher
- Dryer
- Microwave
- Refrigerator
- Washer
- Electric Range
Senior Community
- Yes
Heating and Cooling
- Electric
- Central Air
Homeowners Association Information
- Dues: $529/Monthly
Flooring
- Hardwood
Utility Information
- Utilities: Cable Available, Phone Available, Underground Utilities, Trash Collection Public, Electricity Connected, Sewer Connected, Water Connected
- Sewer: Public Sewer
School Information
- Elementary School: Ridge Elementary School
- Middle School: Longwood Junior High School
- High School: Longwood High School
Parking
- Attached
Living Area
- 1,074 sqft
Additional Information: Kr Realty | 631-736-5200
Location
Estimated Monthly Mortgage Payment
*Based on Fixed Interest Rate withe a 30 year term, principal and interest only
Listing price
Down payment
%
Interest rate
%Mortgage calculator estimates are provided by C21 KR Realty and are intended for information use only. Your payments may be higher or lower and all loans are subject to credit approval.
Disclaimer: Square footage is based on information available to agent, including County records. Information has not been verified by agent and should be verified by buyer.
Based on information submitted to the MLS GRID as of 10/12/2026 00:28. All data is obtained from various sources and may not have been verified by broker or MLS GRID. Supplied Open House Information is subject to change without notice. All information should be independently reviewed and verified for accuracy. Properties may or may not be listed by the office/agent presenting the information.


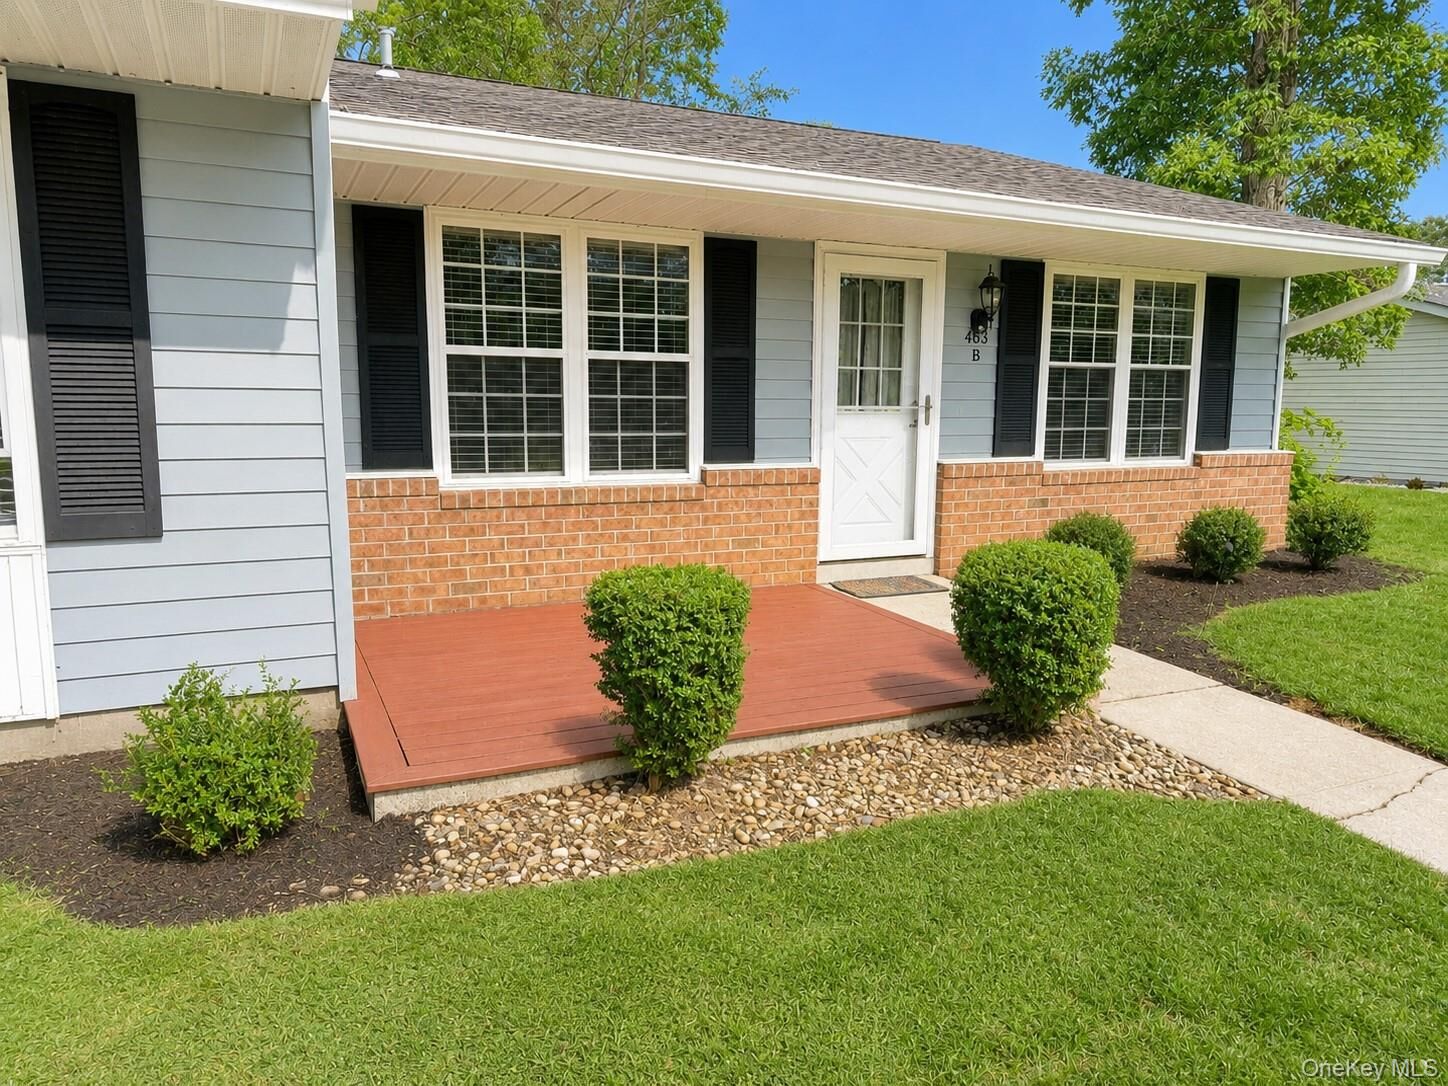
Step inside to a bright and inviting open-concept floor plan featuring a spacious living room, dining area, and eat-in kitchen enhanced by beautiful wood flooring, custom moldings, chair rails, and recessed hi-hat lighting. The gourmet kitchen is beautifully appointed with rich wood cabinetry, granite countertops, a stone backsplash, and stainless-steel appliances, creating an elegant and functional space for everyday living and entertaining.
Both bedrooms are generously sized and filled with natural light from large windows, while floor-to-ceiling closets provide abundant storage. The beautifully finished bathroom features double sinks and a tiled shower. Additional conveniences include central air conditioning and a 1-car garage.
Enjoy a carefree lifestyle with an impressive selection of community amenities, including a clubhouse, fitness center, library, outdoor swimming pool, and bocce ball courts. With its gated setting, beautiful finishes, and resort-style amenities, this exceptional condo offers everything you need to relax, entertain, and enjoy the next chapter in style.